How to Build a Strong First Article Inspection Report (FAIR)
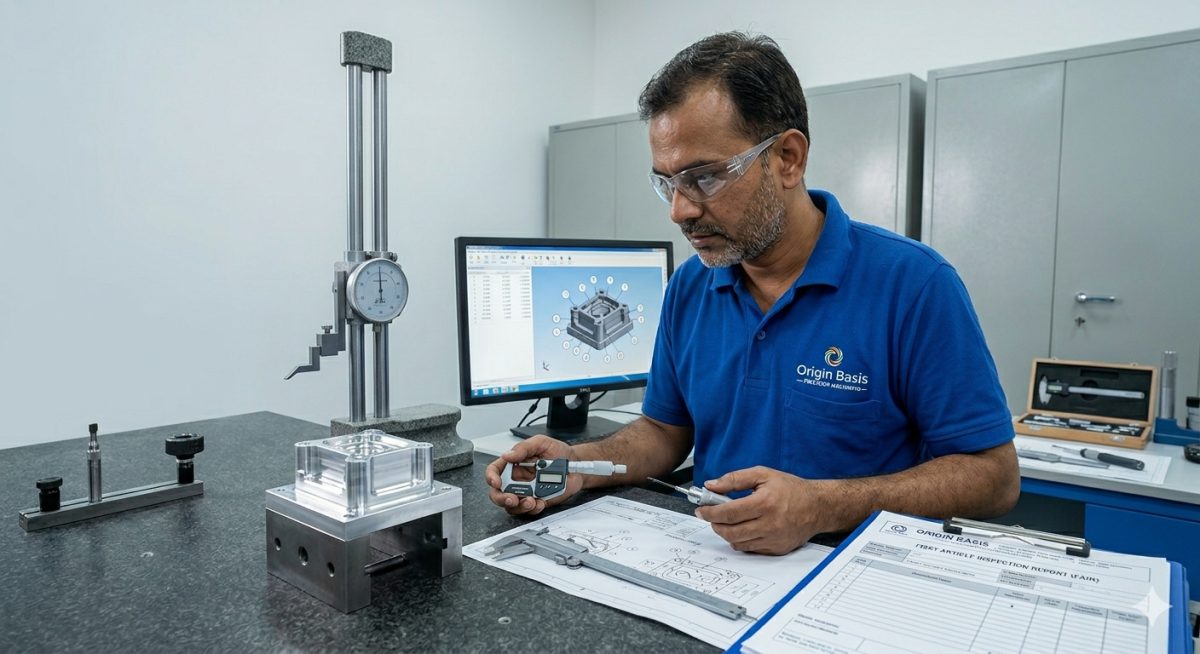
A First Article Inspection Report (FAIR) records objective evidence that a representative item was inspected against identified design requirements. It supports production approval and configuration control, but one accepted first article does not by itself prove long-term process capability or guarantee that every future unit will conform.
For buyers seeking precision CNC machining in Greater Noida, a complete and traceable FAIR can support supplier qualification and customer review. The required format and scope must follow the contract, customer procedure, drawing, purchase order, and applicable industry standard; no report can be guaranteed to pass every audit.
1. Start with "Ballooning" the Drawing
A clear ballooned or bubbled drawing is a common foundation for a FAIR. Applicable dimensions, tolerances, geometric controls, surface requirements, material notes, specifications, and other design characteristics should receive traceable identifiers linked to recorded results.
- The Audit Secret: Don't just balloon dimensions. Ensure that "General Notes" on the drawing are also captured. If a note specifies a certain coating or heat treatment, it needs a bubble and a corresponding entry in the report.
2. Verify Material and Sub-Tier Certifications
An FAI report will fail instantly if the raw material traceability is broken. Your report must include:
- Material Mill Certs: Proof that the alloy used matches the drawing specifications.
- Hardware Certs: If the part includes inserts or fasteners.
- Special Process Certs: Documentation for plating, anodizing, or heat treatment from approved vendors.
Origin Basis plans to implement controlled linkage between incoming material documentation, job records, manufacturing operations, inspection evidence, and release documents after facility commissioning. This planned system has not yet been demonstrated through Origin Basis production history or customer audit.
3. Use the Required FAIR Format, Including AS9102 When Applicable
For aerospace work, AS9102 defines a standardized First Article Inspection process and associated forms when contractually applicable. AS9100 is the broader aerospace quality-management-system standard; it is not the name of the three-form FAIR format. For non-aerospace work, use the customer-approved report format and requirements.
- Form 1 (Part Number Accountability): Identifies the part, the revision level, and the associated serial numbers.
- Form 2 (Product Accountability): Lists all raw materials, special processes, and functional tests.
- Form 3 (Characteristic Accountability): This is the meat of the report. It lists every ballooned dimension, the tool used to measure it (CMM, Micrometer, etc.), and the actual results.
4. Record "Actuals," Not Just "Pass/Fail"
One of the most common mistakes in CNC machining quality control is simply marking a dimension as "OK." Auditors want to see the Actual Result.
If a hole is specified at 10.00mm +/- 0.05mm, do not write "Pass." Write "10.02mm." This data allows the customer to see where the part sits within the tolerance zone and proves that a physical measurement actually took place.
5. Gauge Calibration Traceability
Every measurement recorded in your FAIR is only as good as the tool that took it. To pass an audit, your report should ideally reference the unique ID of the gauge used for each measurement. This allows the auditor to cross-reference your internal calibration logs to ensure the micrometer or CMM was in tolerance at the time of inspection.
6. Address Non-Conformances Honestly
If a dimension is slightly out of tolerance during the FAI, do not "ghost" it. Document the non-conformance, explain the root cause, and detail the corrective action taken to bring the process back into spec. Auditors respect transparency; they fail companies that hide errors.
Why Quality Standards Matter in Greater Noida’s Industrial Hub
As Greater Noida evolves into a global manufacturing center, the demand for high-tier precision is skyrocketing. Working with a shop that understands the nuances of FAI reporting—like Origin Basis—minimizes delays and eliminates the risk of rejected batches.
A robust First Article Report is the ultimate proof of a shop's technical maturity. It tells the customer: "We didn't just get this part right by accident; we have a repeatable, controlled process."
Origin Basis Pre-Launch Status
Origin Basis is establishing its Greater Noida machining facility for a planned April 2027 production opening. The company is accepting advance enquiries, while inspection capability, FAIR scope, certification, capacity, and delivery commitments will be confirmed after commissioning and formal technical review.
Contact us today at contact@originbasis.com to discuss your next project or to learn more about our inspection capabilities.